How it works
From scan to bank-suitable document.
No manual remeasuring, no paperwork: whether you scan it yourself with the app or have our team perform an on-site survey — a few simple steps get you to your property documents.
 1
11. Capture
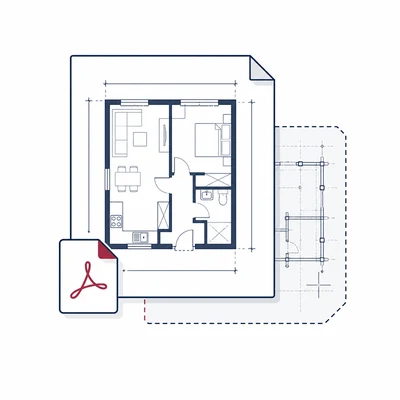
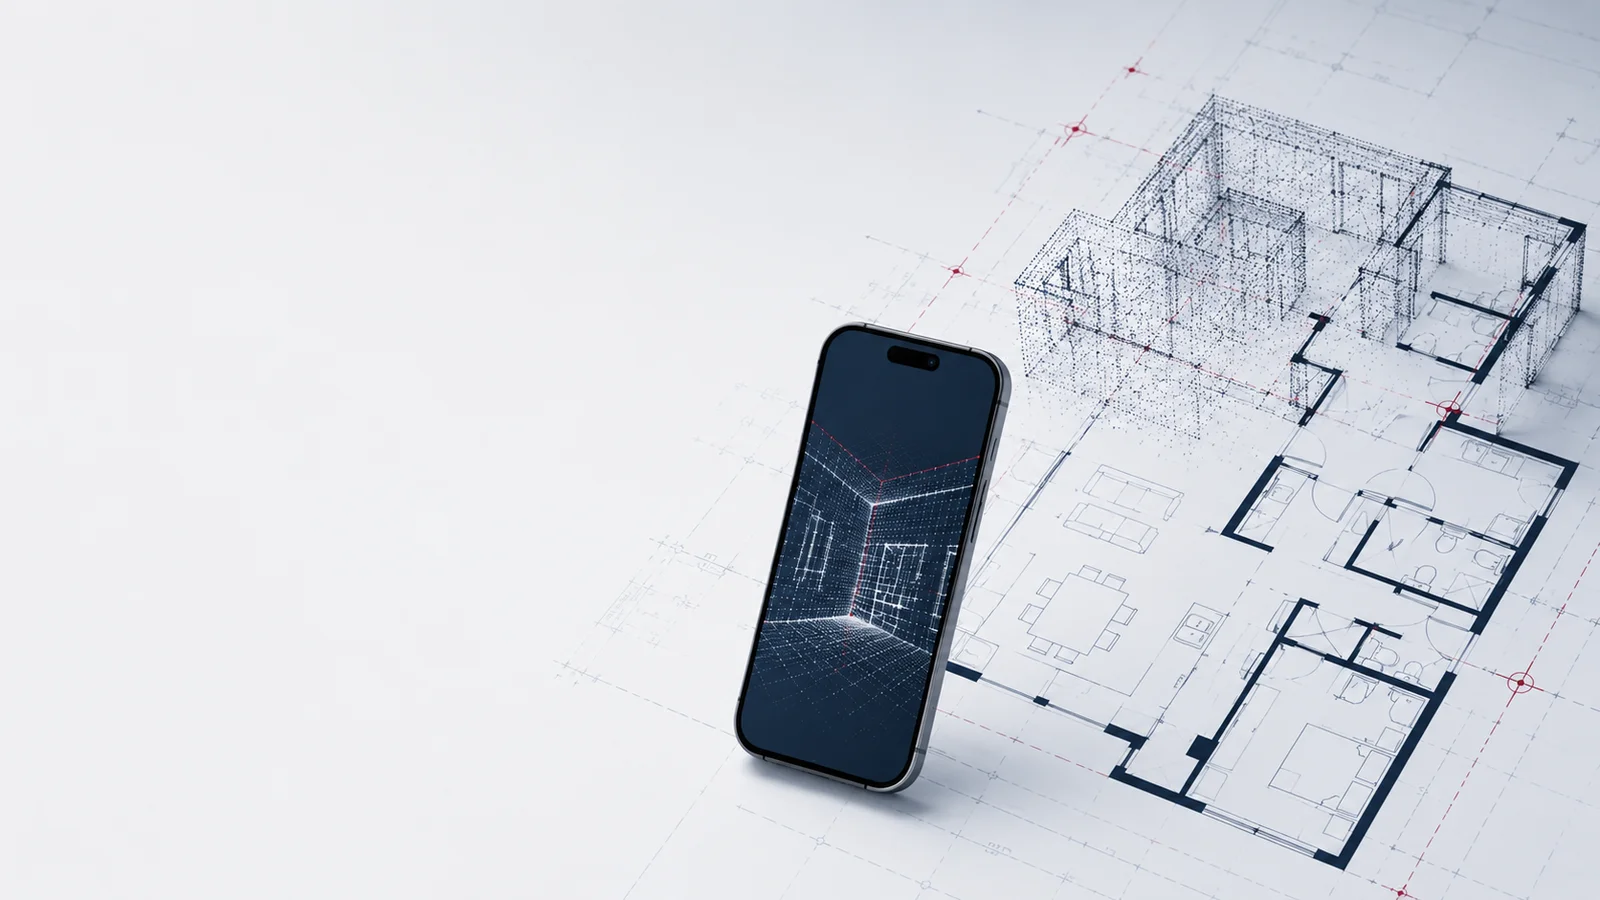
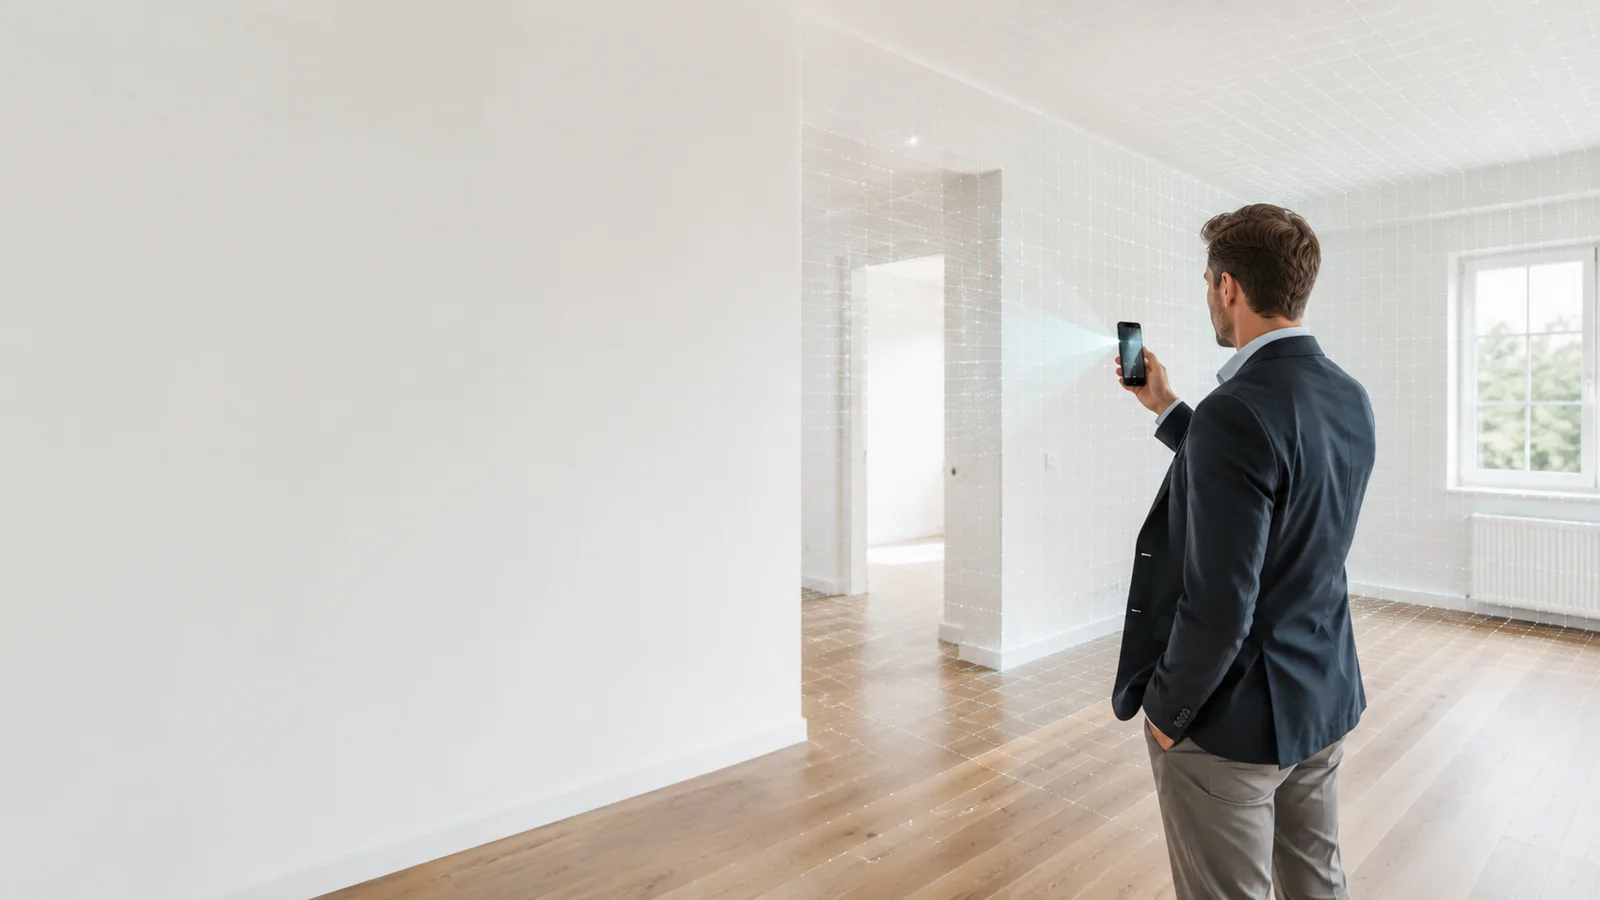
You scan the property yourself with the mkm|Scan app, or commission our team for an on-site survey.
 2
22. Evaluation
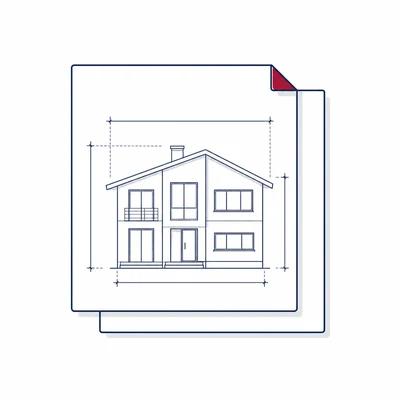
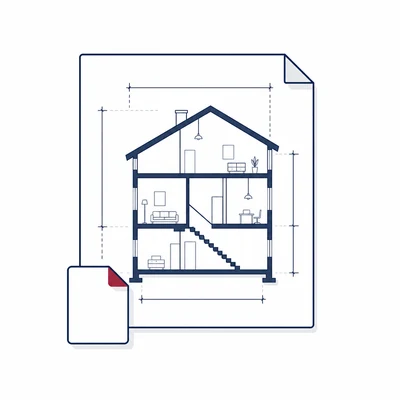
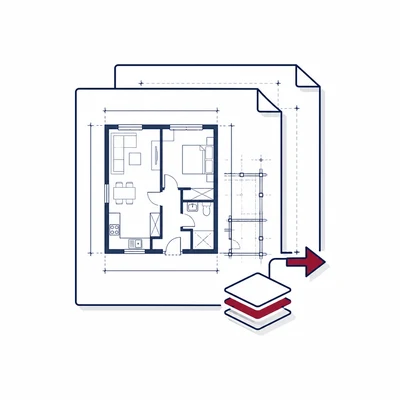
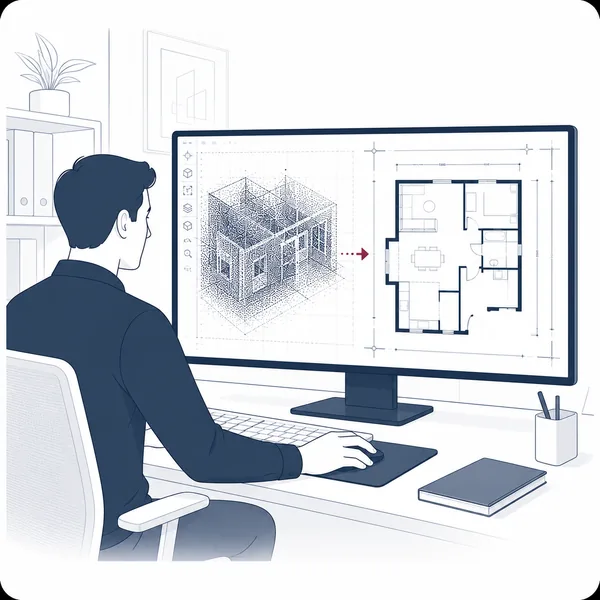
Our team evaluates the scan or survey data and creates the true-to-scale floor plan, plus elevations and sections on request.
 3
33. Verification
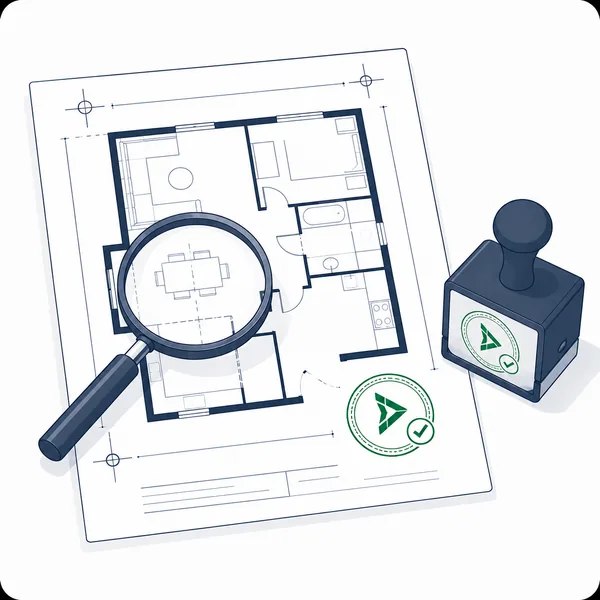
The floor plan is checked for completeness and dimensional accuracy before the further documents are built on it.
 4
44. Living Space Calculation
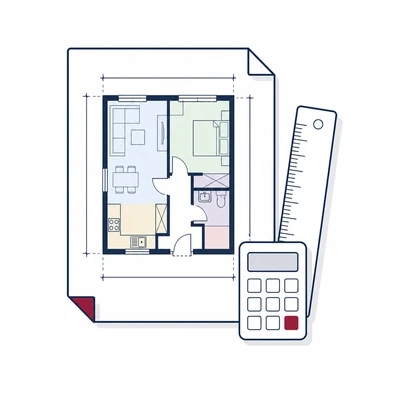
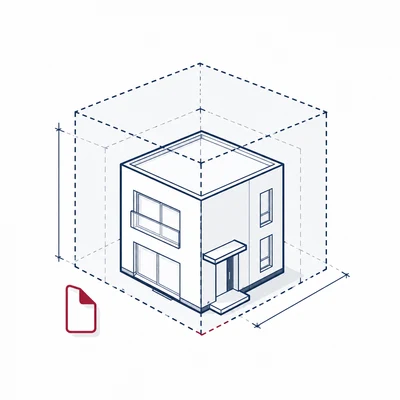
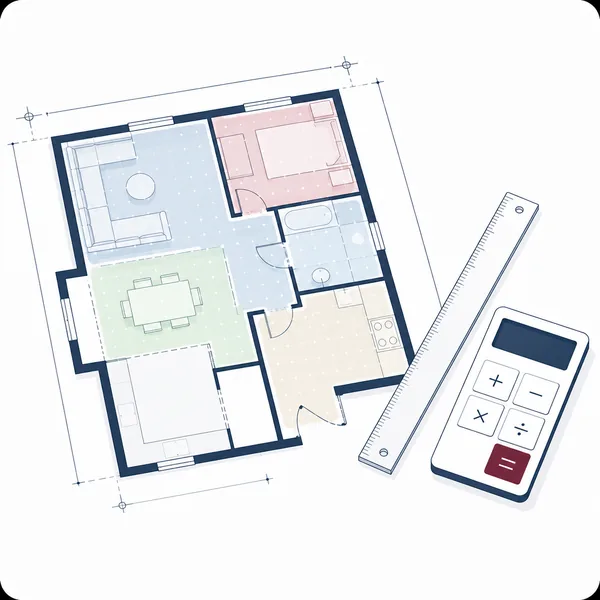
Based on the verified floor plan, we calculate the residential, usable or commercial area under WoFlV or DIN 277.
 5
55. Final Check
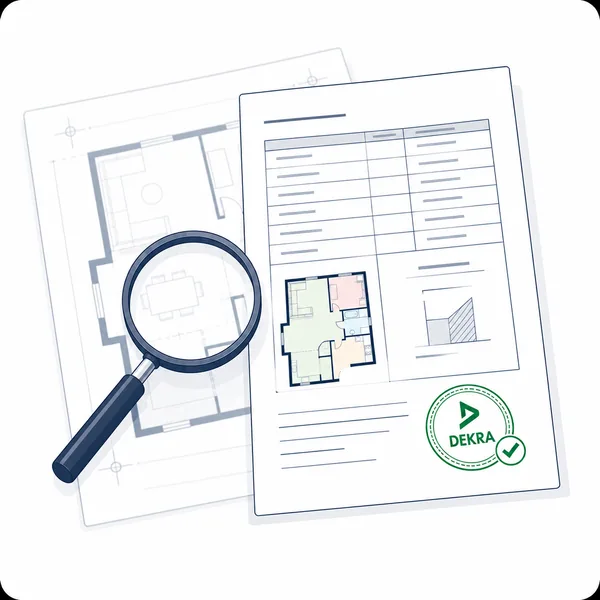
Before delivery, we confirm all documents with a surveyor stamp on request — bank-suitable at a scale of 1:100.
 6
66. Delivery
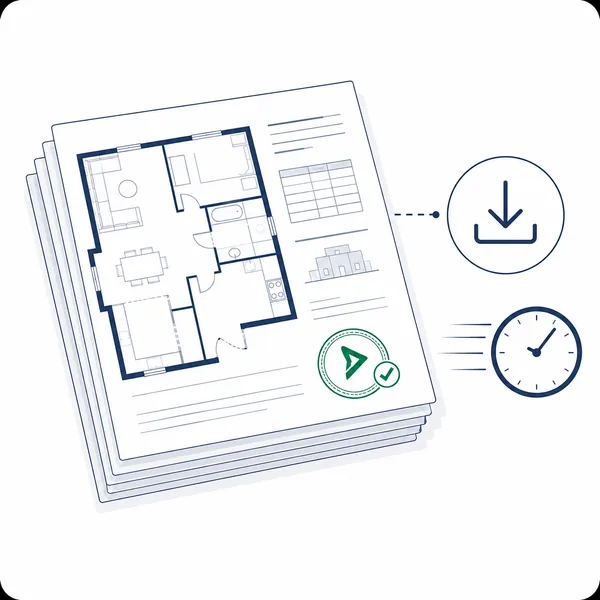
You receive your documents as PDF, optionally also as CAD-DWG — within 3 to 6 working days or via express.
mkm|Scan app
Scan your property yourself — for free.
With the mkm|Scan app you capture rooms and floor plans yourself via LiDAR scan. No on-site appointment needed, every scan stays free. Currently available for iPhone Pro / iPad Pro.
Alternative: on-site survey
Don't want to do the survey yourself?
We are happy to carry out the on-site survey and create all requested documents afterwards — nationwide, as a flat-rate quote.